
The short answer
If you’re searching for a custom or luxury home builder in Castle Pines, CO, most production new construction sits in The Canyons, the large master-planned community east of I-25 inside the City of Castle Pines. Shea Homes leads that community and offers several collections that range from more attainable new plans through larger luxury residences. Custom building looks different in the gated Village at Castle Pines, where design guidelines and one-of-a-kind homesites shape what you can build or rebuild.
I work with buyers and sellers across Castle Pines, Castle Rock, Highlands Ranch, Parker, Lakewood and Denver. Builder lineups and incentives change, so treat this as an October 2026 snapshot and confirm current availability before you tour. The right path depends on how you want to live day to day, not on a single “best” builder name.
Key takeaways
- For a production home builder in Castle Pines, CO, start with The Canyons; for a custom home builder, the path runs through The Village at Castle Pines and its Design Review Committee.
- Most new homes in the City of Castle Pines are in The Canyons, a ~1,270-acre master plan led by Shea Homes, with parks, trails and open space making up nearly a third of the land.
- Shea collections at The Canyons have included Gallery, Portrait, Reserve, Retreat and Luxe. Berkeley, KB Home, Tri Pointe, Toll Brothers and Infinity also built there; The Canyons lists their lots as sold out, so Shea is the builder selling now.
- Custom builders that market Village experience include Thomas Sattler Homes, Northstar Custom Homes, Mountain Property Builders, Unison Builds, Jacob Custom Homes and Giudice Builds. Interview at least three.
- In The Village at Castle Pines, “new” usually means a custom build or a rebuild under community design guidelines, not a production model row.
- Compare the full cost: base price, lot premium, options, HOA dues and any metro district levy, plus the time and unfinished work a new home can still require.
- The builder’s sales team represents the builder. Bring your own agent to the first model visit; many builders require registration then.
Castle Pines for new-construction buyers
“Castle Pines” covers more than one place, and that matters when you compare builders, taxes and HOA packets.
The City of Castle Pines is the incorporated city along I-25. It includes established Castle Pines North west of the highway and the newer Canyons community to the east. Most production new construction buyers are looking at The Canyons.
The Village at Castle Pines is a private, gated community of custom homes in unincorporated Douglas County. It uses Castle Rock mailing addresses and is not part of the city. New work there is custom and driven by design guidelines.
My Castle Pines buyer’s guide and Castle Pines luxury homes page explain how the city, the Village and The Canyons fit together. If you are still comparing the two Castle Pines lifestyles, start with Village at Castle Pines vs. The Canyons.
Which part of Castle Pines? It decides your builder
“Castle Pines” covers three very different building environments. Know which one your lot or target home sits in before you call a single builder.
Production & semi-custom
The Canyons
The newer master-planned community east of I-25. Shea Homes is the builder currently selling; earlier builders’ lots are sold out. Metro district assessments apply on top of HOA dues.
Gated · Custom
The Village at Castle Pines
A private, gated community of about 1,900 homes on 2,800 acres in unincorporated Douglas County, with the Castle Pines Homes Association plus 19 sub-associations. New homes need Design Review Committee approval before a permit.
Established · Infill
City of Castle Pines (Castle Pines North)
Castle Pines incorporated as a city in 2008 and runs its own building department. West of I-25, neighborhoods are mostly built out, so new homes here are occasional infill or teardown-rebuild projects.
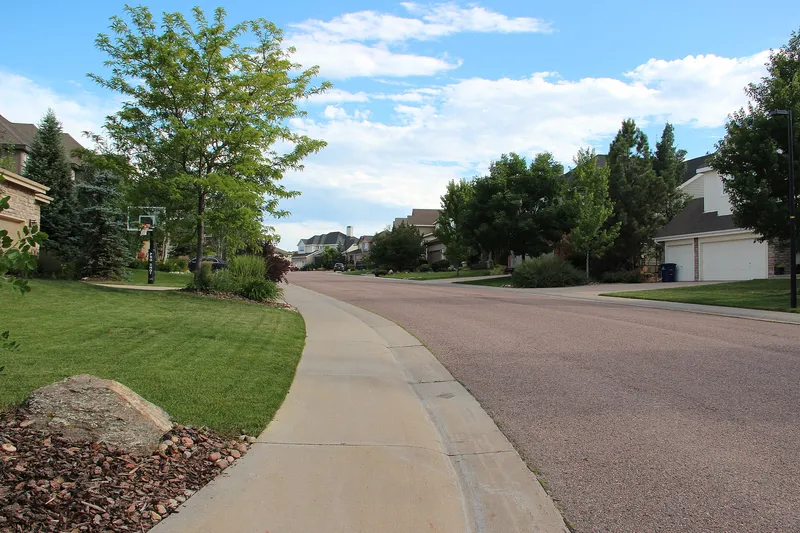
The Canyons: where most Castle Pines builders work
The Canyons is a 1,270-acre master-planned community east of I-25 between the Castle Pines Parkway and Happy Canyon Road interchanges. Community materials describe nearly a third of the land set aside for parks, trails and open space, including a trail network planned at about 15 miles and a large regional park for the city. Plans call for roughly 2,000 homes across several neighborhoods, so you can often choose between new construction, nearly complete inventory and resale homes in the same community.
Daily life tends to center on Canyon Village and Canyon House: fitness and community rooms, an outdoor pool, pickleball, The Exchange Coffee House, and Canyon House Kitchen + Cocktails. Trails link neighborhoods to open space, and I-25 is close for trips north toward the Tech Center or south toward Castle Rock.
Homes pay an HOA fee that covers community amenities (and trash and recycling service) and a metro district fee that helps maintain parks, trails and open space. Confirm current amounts with the association and district documents for a specific address. The Douglas County Assessor lists taxing districts for any parcel, which is useful when you compare a Canyons lot with a Village or Castle Pines North address.
Luxury home builder at The Canyons: Shea Homes collections
Shea Homes is the lead builder and master developer at The Canyons. Collections and floor plans change over time. As of this writing, Shea has marketed several collections inside the master plan. Use these as a starting map, then verify what is open for sale:
- Gallery. A broad single-family collection with ranch and two-story options, open kitchens and outdoor living spaces. Square footage has typically spanned from roughly the low two-thousands into the upper four-thousands, depending on the plan and options.
- Portrait. Two-story plans in the West Slope area, with open main living areas, optional studies and unfinished basements. Sizes have generally fallen in the mid two-thousands.
- Reserve. Ranch-oriented living with open main levels and optional finished basements, aimed at buyers who want single-level day-to-day living.
- Retreat. Larger single-family plans with a more luxury feel, including quick-move-in and ready-to-build options when inventory is available.
- Luxe. Shea’s larger luxury collection at The Canyons, with expansive floor plans (including ranch, two-story, main-floor primary and multi-generational layouts), multi-car garages and basement options.
Shea’s model homes are upgraded showcases. Always ask what is standard in the price you are quoted, what is a structural option that must be chosen early, and what the design center can still change later. Community marketing has described Canyons homes across a wide range of sizes and finishes; confirm current pricing, incentives and included features directly with the builder and on the purchase agreement.
Custom home builders in Castle Pines, CO
These builders each publish their own Castle Pines or Castle Pines Village page. This list is a starting point for interviews, not an endorsement or ranking. Ask every builder for recent Castle Pines addresses, references and proof of license and insurance, and confirm current availability before you commit.
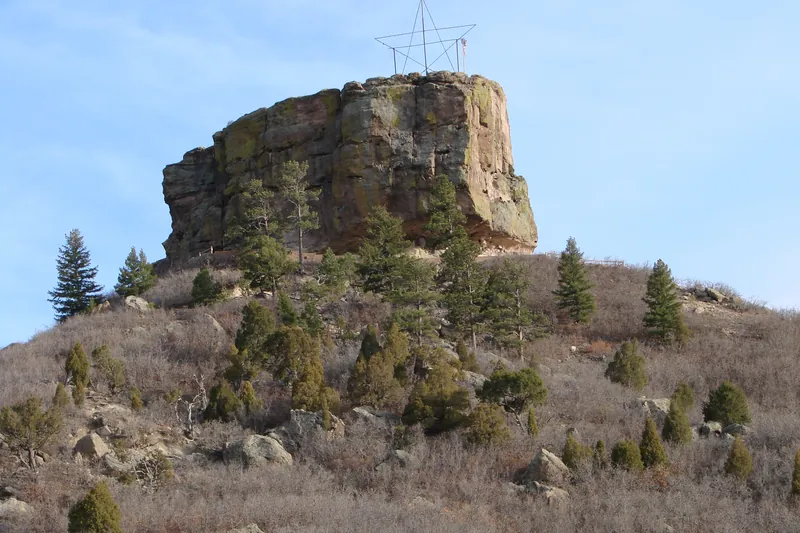
The Canyons · Semi-custom
Shea Homes
Developer and the only builder currently selling at The Canyons. Five collections (Gallery, Portrait, Reserve, Retreat and Luxe) with ranch, two-story, main-floor primary and multi-generational plans, plus structural options and design-center choices.
The Village · Custom
Thomas Sattler Homes
Englewood-based luxury custom builder that features The Village at Castle Pines as a place it builds and offers help finding a lot.
The Village · Custom
Northstar Custom Homes
Family-owned Douglas County builder offering fixed-price, design-build custom homes; says it works with the Village’s review committee from the first concept sketches.
The Village · Custom
Mountain Property Builders
Lists Castle Pines Village as one of its custom-home communities, with a page of its available homes there.
The Village & Castle Pines North · Custom
Unison Builds
Says it has built custom homes in The Village and Castle Pines North for more than two decades, with early design-review planning.
Castle Pines · Custom
Jacob Custom Homes
Littleton-based custom builder with a dedicated Castle Pines page covering design, project management and energy-efficient building.
The Village & The Canyons · Custom
Giudice Builds
Describes Village projects, including coordinating construction access through the gates, and notes custom and semi-custom lot opportunities in The Canyons.
The Village · Luxury production
Trumark Homes: The Summit
A collection of luxury single-family homes inside the gated Village, with ranch and two-story plans of about 4,116 to 6,277 sq. ft., three-car garages and finished basements.
Castle Pines & Castle Rock · Custom
Hallmark Custom Homes
Says its business is based in Castle Pines and Castle Rock and that it has built custom homes in Douglas County since 2002.
Castle Pines · Design-build
Jackson Design Build
Publishes a Castle Pines page covering lot selection, design and construction, and gives clients online access to schedules and selections.
Castle Pines · Custom
Prestige Homes & Development
Describes estate-quality custom homes designed for Castle Pines’ terrain, including multi-generational plans.
The Village · Custom
The Aidan Group
Shows one-of-a-kind luxury homes it has built in The Village at Castle Pines.
Castle Pines · Custom
Gowler Homes
Lists Castle Pines among its communities and offers help finding a lot.
Builder details are summarized from each company’s own website as of October 2026. Kaylie Curtis and The Gold Standard Brokerage are not affiliated with these builders.
Castle Pines home builders compared
Here are all 13 builders side by side, so you can see at a glance which home builder in Castle Pines, CO fits the way you want to build. It isn’t a ranking, and the details come from each builder’s own website as of October 2026.
| Builder | Where | Type | What they highlight | Source |
|---|---|---|---|---|
| Shea Homes | The Canyons | Semi-custom / production | Only builder currently selling at The Canyons; Gallery, Portrait, Reserve, Retreat and Luxe collections | The Canyons FAQ |
| Thomas Sattler Homes | The Village | Custom | Englewood-based luxury custom builder; helps buyers find a lot | thomassattlerhomes.com |
| Northstar Custom Homes | The Village | Custom (design-build) | Fixed-price design-build; works with the Village review committee from first sketches | northstarcustomhomes.com |
| Mountain Property Builders | Castle Pines Village | Custom | Lists Castle Pines Village as a community, with available homes there | mountainpropertybuilders.com |
| Unison Builds | The Village & Castle Pines North | Custom | Says it has built in both areas for more than two decades | unisonbuilds.com |
| Jacob Custom Homes | Castle Pines | Custom | Littleton-based; design, project management and energy-efficient building | jacobcustomhomes.com |
| Giudice Builds | The Village & The Canyons | Custom / semi-custom | Coordinates gated construction access; notes Canyons lot opportunities | giudicebuilds.com |
| Trumark Homes (The Summit) | The Village | Luxury production | Ranch and two-story plans, about 4,116–6,277 sq. ft. | trumarkhomes.com |
| Hallmark Custom Homes | Castle Pines & Douglas County | Custom | Based in Castle Pines and Castle Rock; building since 2002 | hallmarkcustomhomes.com |
| Jackson Design Build | Castle Pines | Design-build | Lot selection through construction; online client portal | jacksondesignbuild.com |
| Prestige Homes & Development | Castle Pines | Custom | Estate-quality homes; multi-generational plans | prestigehomes-development.com |
| The Aidan Group | The Village | Custom | Shows homes built in The Village | theaidangroup.com |
| Gowler Homes | Castle Pines | Custom | Castle Pines community page; lot help | gowlerhomes.com |
Production, semi-custom or custom? If you want to pick a plan and finishes and move in on a set schedule, start with Shea at The Canyons. If you want a one-of-a-kind home designed for a specific lot, interview two or three of the custom builders above and plan for the Village design review process.
Other builders and options
Toll Brothers introduced a five-plan estate collection at The Canyons in 2022, with single- and two-story plans and options up to four-car garages. The Canyons’ FAQ says Shea Homes is currently selling and that lots from Berkeley, KB Home, Tri Pointe Homes, Toll Brothers and Infinity Homes are sold out, so homes by those builders now come up as resales. Builder participation in a master plan can shift as phases sell out, so ask which builders are currently selling, which models are open, and whether a phase is sold out or waitlisted.
Shea materials and community pages have also referred to paired homes and other product types alongside detached single-family plans. If a paired or lock-and-leave style fits your lifestyle better than a large estate lot, say so early. The “luxury” label in a search query does not have to mean the biggest plan on the map.
Custom building in The Village. Inside the gates, homes are custom and estates are highly individual. Building on a lot or rebuilding an older home means working with an architect and builder under the Village’s Community Design Guidelines and association rules. That path can deliver a one-of-a-kind home, and it also means a different timeline, budget process and design-guideline cycle than a production model. My Village page walks through gates, security, the Castle Pines Homes Association and what buyers weigh before they offer. The Village also has two private golf clubs; my guide to Colorado golf communities near Denver compares them with other golf communities south of the city.
Castle Pines North. West of I-25, Castle Pines North is largely established. Buyers who want mature trees, finished landscaping and a known street character often look at resale there, then compare those homes with new inventory in The Canyons. Limited infill or rebuild opportunities can appear, but they are not the main new-construction story in Castle Pines today.
How custom building works in The Village at Castle Pines
Searching for a custom home builder in Castle Pines usually leads to The Village, where there is no single builder. Owners hire their own architect and builder, and every new home needs approval from the Castle Pines Homes Association’s Design Review Committee (DRC) before exterior work begins. That approval covers grading, construction, excavation, landscaping, tree removal, exterior lighting and paint, not just the house plans.
The association describes a six-step path for a new custom home:
- Pre-design conference. An early meeting to review the lot and the Community Design Guidelines before design starts.
- Conceptual design. Early plans that show the home’s massing and placement on the site.
- Design development. More detailed architecture and site plans.
- Construction document submission. The full set of plans for approval.
- Pre-construction conference. A meeting before work begins on site.
- Compliance review. A check that the finished home matches what was approved.
New-home applications require architecture and related plans, and the DRC considers them at its meetings, held on the third Wednesday of each month. The Village is a dark-sky community with a defined lighting policy. The Castle Pines Homes Association dates to 1981, and the Village also has 19 sub-associations, each with its own documents and assessments on top of the association’s covenants. Before you buy a lot or a home to rebuild, read the design guidelines, the builder rules and the sub-association documents that apply.
Production, semi-custom and custom builders in Castle Pines
Buyers often mix up three paths. Production homes use set floor plans and a design center (most Shea collections at The Canyons). Semi-custom starts from a builder plan but allows more structural changes or a tighter options menu. Custom means you (with an architect) design the home for a specific lot—typical in The Village at Castle Pines, where every exterior goes through design review.
Whatever path you choose, read the HOA packet and the tax bill carefully. New phases in The Canyons often include both HOA dues and a metro district levy for parks, trails and infrastructure. My guide to Colorado metro districts explains how those lines show up on a closing statement so you are not surprised later.
| Shea Homes at The Canyons | Toll Brothers at The Canyons | Custom build in The Village | |
|---|---|---|---|
| Type | Production collections in a master plan | Estate collection from an earlier phase | One-of-a-kind custom home |
| Who designs it | Builder plans, with structural options and design-center selections | Builder plans (five plans offered) | Your architect and builder |
| Approval path | Builder handles community approvals | Builder handled approvals when built | Six-step Design Review Committee process |
| Contract | Builder’s own purchase agreement | Usually a standard resale contract today | Lot purchase plus your own construction contract |
| How to buy today | Models, to-be-built and ready-now homes | Mostly resales; ask about availability | Buy a lot or a home to rebuild |
| Main time drivers | Construction schedule and phase timing | Your negotiated closing date | Design, review meetings and construction |
How to build a custom home in Castle Pines: step by step
This is the path for a custom home in The Village, where most Castle Pines custom building happens. Infill lots in the City of Castle Pines skip the association steps but follow the same overall order.
- Step 1
Confirm where the lot sits
City limits or unincorporated Douglas County, and which Village sub-association, if any. That sets your permit office and your design rules.
- Step 2
Secure the lot or teardown
I help you find and write the offer on a lot or an older home to rebuild, with time in the contract to check the guidelines, survey and utilities.
- Step 3
Interview builders and architects
Shortlist two or three builders from the table above. Ask for Castle Pines addresses, references, license and insurance, and how they price (fixed price or cost-plus).
- Step 4
Pre-design conference
The Castle Pines Homes Association’s first step: review the lot and the Community Design Guidelines before design starts.
- Step 5
Design review submissions
Conceptual design, design development and construction documents go to the Design Review Committee, which meets on the third Wednesday of each month.
- Step 6
Building permit
Village and other unincorporated lots go through Douglas County Community Development; lots inside city limits go through the City of Castle Pines Building Division.
- Step 7
Construction
One Castle Pines builder estimates 8 to 12 months of construction after the permit, with design review time on top for Village projects. Ask your builder for a written schedule.
- Step 8
Compliance review and move-in
The association checks that the finished home matches what was approved. Then final walkthrough, warranty paperwork and closing.
Sources: Giudice Builds (jurisdictions, permits, construction estimate); Castle Pines Homes Association design review steps as summarized below.
What does it cost to build in Castle Pines?
Builders price every project differently, so get written bids. As one public reference point, Giudice Builds says construction in Castle Pines typically runs $250 to $400+ per square foot depending on design and finishes, and that Village builds at the upper end often exceed that. Treat that as one builder’s estimate, not a market average.
| Cost line | What to ask |
|---|---|
| Lot or teardown | Price, survey, slope, trees, and any sub-association rules for that lot. |
| Design | Architect and engineering fees, and who prepares the design review package. |
| Construction | Fixed price or cost-plus, allowances for finishes, and how change orders are priced. |
| Permits and reviews | Permit and association review fees, and who pays them. |
| Ongoing costs | HOA dues for the master and sub-association, and any metro district on the tax bill (common in The Canyons). |
How to choose a custom home builder in Castle Pines
Start with the community, not the brochure. A builder who shines at The Canyons may not be the right fit for a Village design-review package, and a Village custom builder may not offer a production timeline. Once you know whether you want production, semi-custom or full custom, interview two or three builders the same way:
- Recent local work. Ask for finished homes in Castle Pines (or the closest Douglas County community) you can drive by, and for references from owners who closed in the last two years.
- Process fit. Confirm who manages design review (Village), permits (Douglas County or the City of Castle Pines), soils reports and change orders—and who is your day-to-day contact.
- Contract clarity. Compare fixed-price vs. cost-plus, allowances, draw schedules and what happens when selections run over. Colorado’s HB26-1426 still means your broker should urge you to have a Colorado attorney review a builder contract.
- Warranty and service. Get the written warranty in advance. Ask how punch lists and first-year claims are handled when the crew has moved to the next phase.
If you want a wider south-metro lens before you commit to Castle Pines, read my guide to new construction luxury homes south of Denver.
Questions to ask a custom home builder in Castle Pines
- Village experience. Has the builder taken homes through the Village Design Review Committee, and how did those schedules go?
- Permits. Who pulls Douglas County building permits and manages inspections?
- Soils and foundation. Will there be a site-specific soils report, and how will the foundation be designed for it?
- Pricing structure. Is the contract fixed-price or cost-plus, what are the allowances, and how are change orders priced?
- Draw schedule. How are payments tied to construction milestones and lender inspections?
- Warranty. What does the written warranty cover, for how long, and how are claims handled?
- Contract review. When a builder requires its own contract, Colorado’s HB26-1426 requires your broker to advise you to seek legal advice before you sign. Plan for an attorney review.
New construction vs. resale in Castle Pines
| New construction | Resale | |
|---|---|---|
| Where you see it | Mostly The Canyons collections; custom or rebuild in the Village | Canyons resales, Castle Pines North, Village custom homes |
| Timeline | Months to build to order; faster with a completed or nearly complete home | A closing date negotiated around your move |
| Personalization | Plan, structural options and finishes you choose | What you see, plus updates you make later |
| Price structure | Base price plus lot premium and options | One negotiated price for a finished home |
| Finishing touches | Landscaping, window coverings, fencing or basement finish may be extra | Often already in place |
| Setting | Younger trees; nearby construction may continue in active phases | Mature landscaping on an established street |
| Condition | New systems and a builder warranty | Inspection reveals age, updates and upkeep |
There is also a middle path: a nearly new resale in The Canyons or a thoroughly updated home in Castle Pines North or the Village. Those homes can offer a current floor plan with landscaping, window coverings and a finished lower level already done. I always show new-construction buyers the competing resales, because the total move-in cost and the calendar often matter as much as the model’s elevation board.
For the wider south-metro picture, my guide to new construction luxury homes south of Denver covers Castle Rock, Parker and Highlands Ranch alongside Castle Pines.
What to expect when you buy new
The lot is permanent. You can change finishes later. You cannot change orientation, slope, what sits behind the homesite, or how the afternoon sun hits the patio. Walk the lot in person. Ask what is planned for nearby phases, school sites, roads and commercial parcels. A homesite that backs to dedicated open space is different from one that backs to a future phase.
Base price is rarely the final number. Lot premiums, structural options and design-center selections add up. Builders often protect base prices, so negotiation frequently focuses on incentives: closing-cost help, rate buydowns, design-center credits or a discounted lot premium. Many incentives are tied to the builder’s affiliated lender. That can be a good deal, but compare it with an outside lender’s quote.
Builder contracts are not the standard resale forms. Most Colorado resales use Colorado Real Estate Commission contract forms. Builders typically use their own purchase agreements. Under Colorado law that took effect August 12, 2026 (HB26-1426), when a builder requires its own contract, a broker representing you must advise you to seek legal advice before you sign. I recommend having a Colorado real estate attorney look it over. Ask about deposits, completion timing, sale contingencies, inspection access (including pre-drywall) and the written warranty.
Colorado site conditions. Expansive soils are a Front Range reality. Ask about the soils report and foundation design, and follow drainage guidelines after closing. Radon is also common; ask whether the home includes radon-resistant features and plan to test after you move in. This is general information, not legal or engineering advice.
Living next to construction. In an active master plan, you may hear equipment, see dust and wait on landscaping for a season or two. If that bothers you, lean toward a completed home, a quieter edge of the community, or a resale on an established street.
Castle Pines new construction: the numbers
Closed sales from 10/20/2025 to 10/20/2026. Single-family homes and townhomes with Property Condition marked “New Construction.”
Castle Pines Village homes use Castle Rock addresses, so they are counted separately from the City of Castle Pines. Small sample sizes move medians a lot. Source: REcolorado MLS, pulled 10/20/2026. Deemed reliable but not guaranteed.
Why bring your own agent to the builder
The sales team in the model works for the builder. Your own agent works for you. When I represent a Castle Pines new-construction buyer, I:
- Compare Canyons collections and competing resales in Castle Pines North and the Village side by side.
- Walk homesites with you and weigh orientation, slope, views and lot premiums.
- Negotiate incentives and upgrades, and help you compare lender offers.
- Track contract deadlines and coordinate with your attorney, lender and inspector.
- Stay involved through construction, walkthroughs and closing.
Timing matters. Many builders require your agent to be registered at your first visit, and some will not recognize an agent who joins later. For the bigger picture on incentives, registration and builder contracts across the south metro, see new construction luxury homes south of Denver. Call or text me at 720-357-5785 before you walk into a model. Colorado also requires a written agreement between you and your broker, so we will spell out my role and compensation up front and check the builder’s buyer-agent policy before the first tour.
How to start
Get comfortable with a budget and a lender preapproval, then list your must-haves: main-floor primary suite, walkout, garage count, trail access, privacy, views or a specific drive time. I will help you decide whether The Canyons, a Village custom path or a resale elsewhere in Castle Pines fits first, then register with the right builders so you are protected from day one.
If you are selling a home to buy new, line up both timelines early. My selling in Castle Pines page explains how I price and market resale homes that compete with builder inventory. If you are still choosing a town, read Castle Pines vs. Castle Rock or my guide to moving to the Denver suburbs.
Ready to start? Try the buyer calculator, then call or text me at 720-357-5785. You can also use the inquiry form on this site, or check the home-value tool if you have a home to sell first. I work with Sean Gribbons at The Gold Standard Brokerage. Sean founded it, and we run it together. You can also find me on Instagram at @kayliesellsco.